Domestic refurbishment, extension, internal remodelling and loft conversion


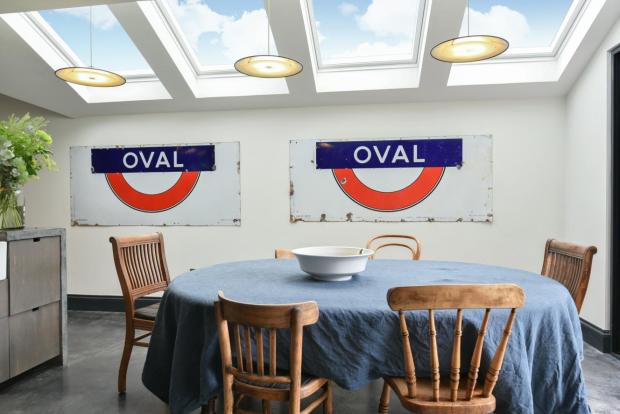
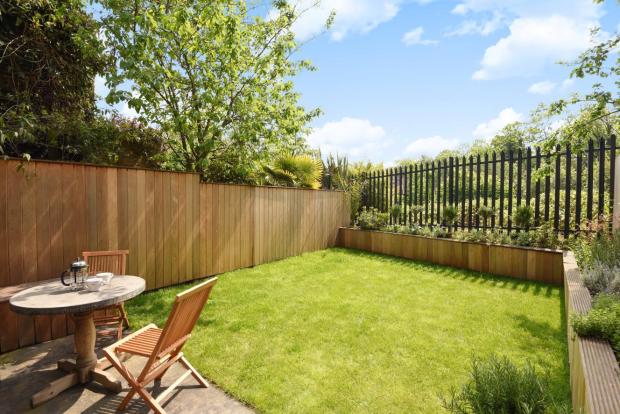
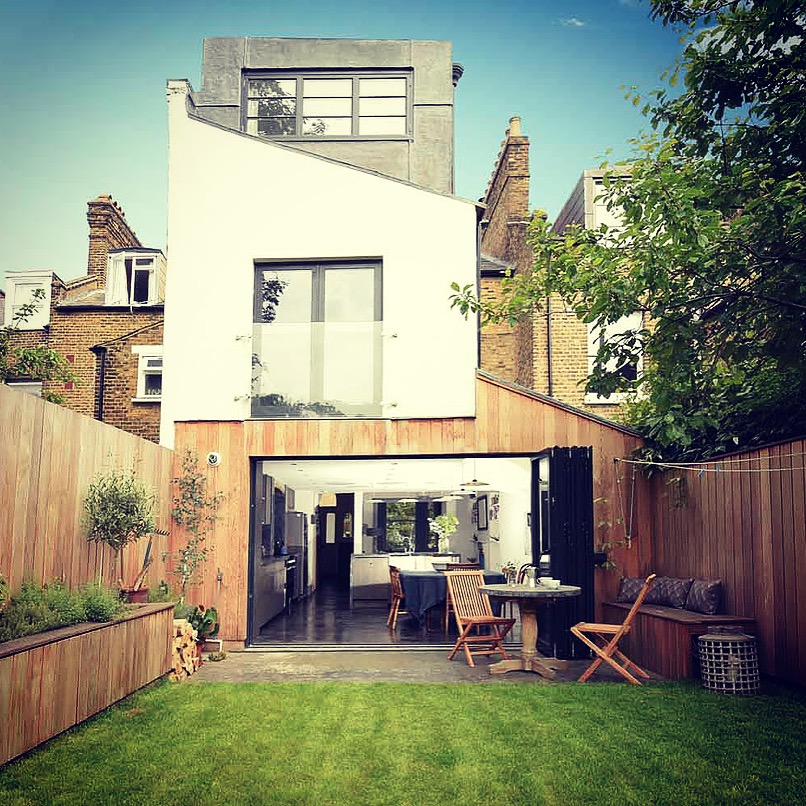
Camberwell 02 Southwark South East London SE15
Brief and Project Type
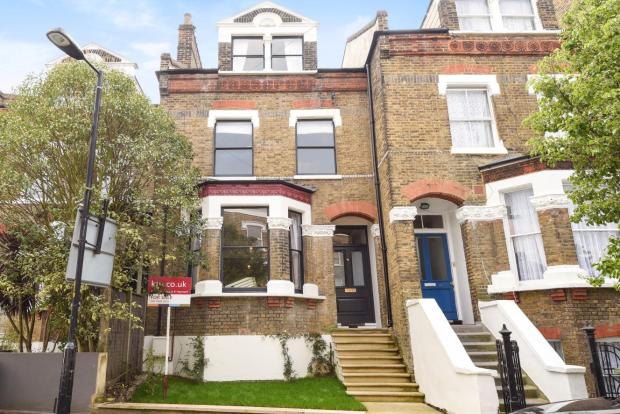
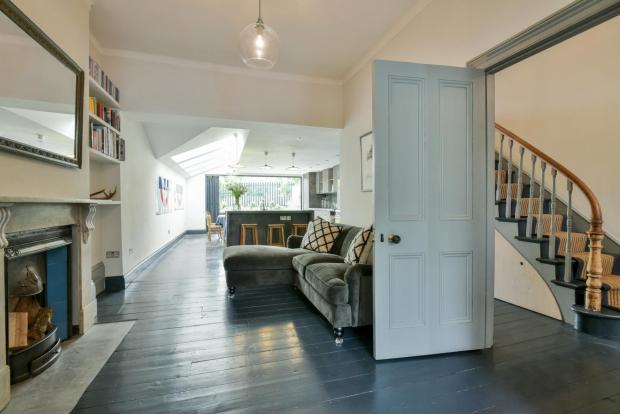
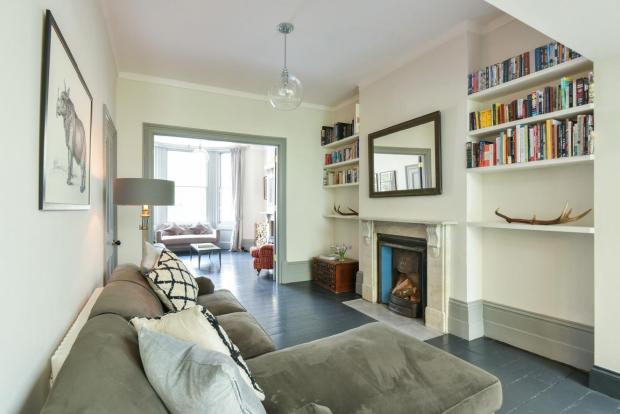
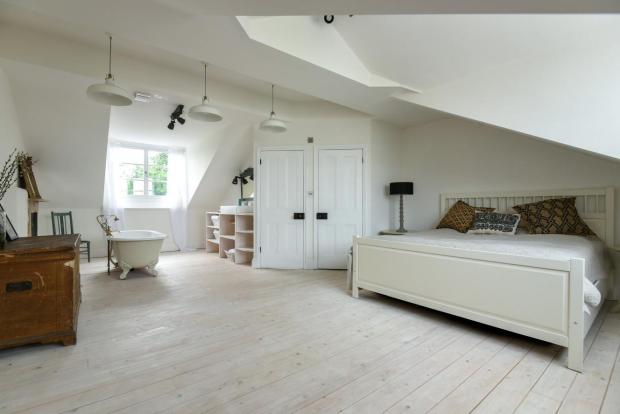
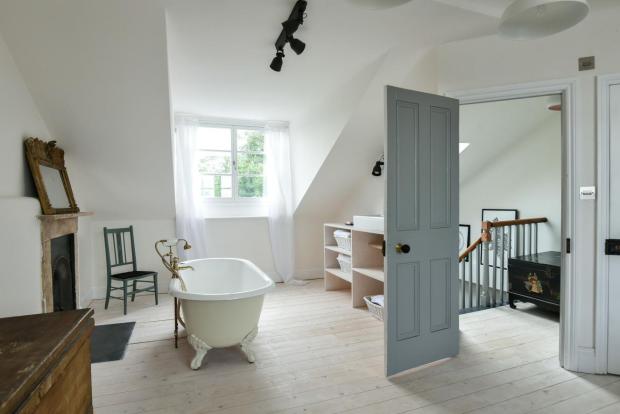
Domestic property conversion including internal remodelling with the removal of load bearing walls as well as a loft conversion with the addition of a rear dormer.
Materials
Concrete, masonry, steel, timber
Architect
Andrew Paine Architects
Details
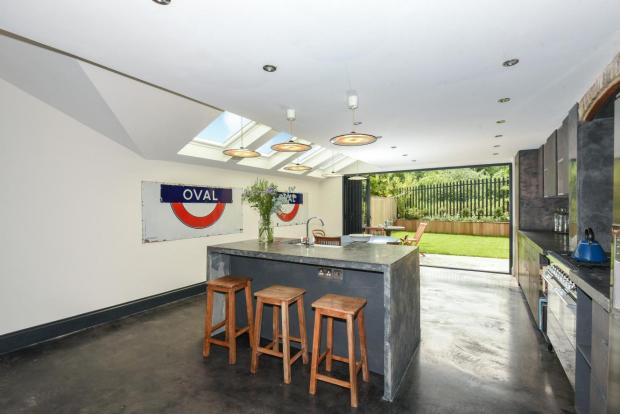
Structures Made Easy Ltd. was approached by the architect to design both sub and super structures of the proposed project. The ground floor of the existing Victorian building was converted and extended to have an open plan layout. A ‘box frame’ steel structure and steel beams were installed under the load bearing walls of the house for support. A ‘goal post’ frame was inserted above the substantial rear extension opening which contained the bi-fold doors. The attic was converted by using traditional steel and timber to construct the floor and the shell of the dormer, roof and outrigger.


We make all our processes as simple as
possible giving you peace of mind

STEP 1
Get a quote. Refer to enquiry form or email or speak to engineer

STEP 2
Arrange site inspection

STEP 3
Report delivered